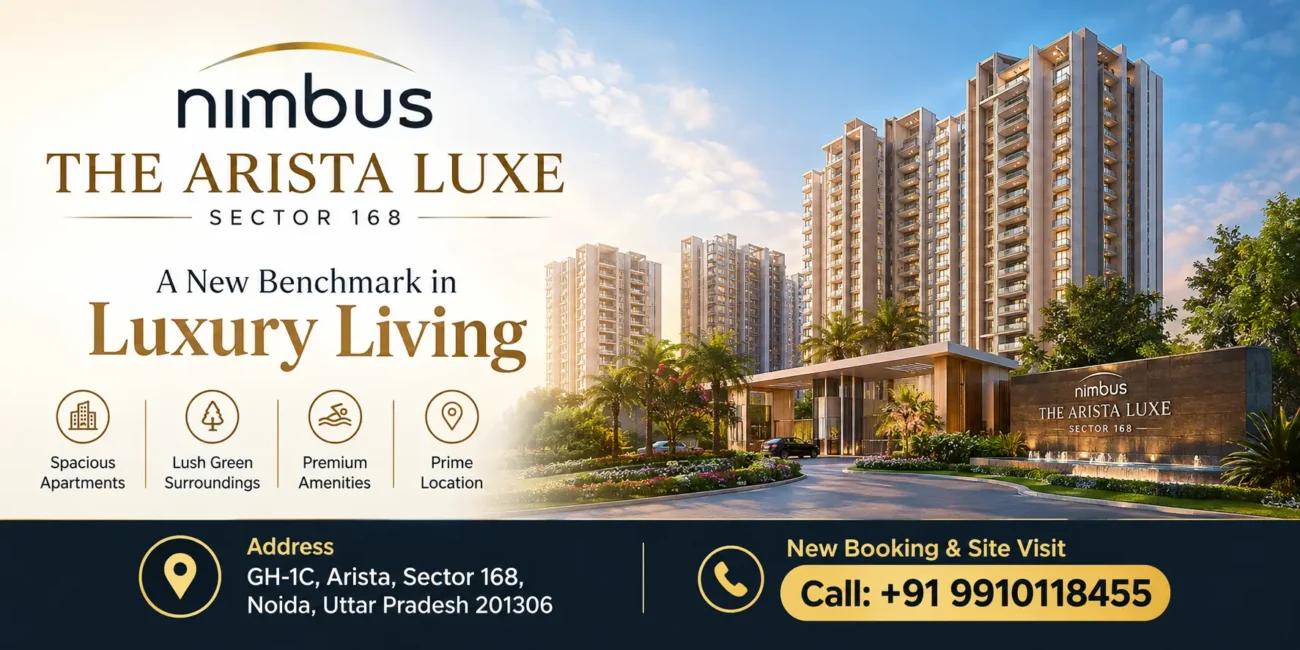
Arista Luxe Noida Sector 168 | Nimbus New Launch in Noida
Nimbus The Arista Luxe Sector 168, Noida is a premium residential development by Nimbus Group, located at GH-1C, Sector 168, Noida, along the Noida-Greater Noida Expressway. Designed around a combination of British-inspired architecture, spacious residences, landscaped open areas and smart-home features, Arista Luxe is positioned as a luxury residential address for buyers looking for larger homes in Noida’s Expressway corridor.
Spread across approximately 10 acres, the development offers 3, 4 and 5 BHK residences, with select larger formats including duplex and penthouse-style homes available subject to current inventory. The project is registered under UP RERA with registration number UPRERAPRJ11625.
Nimbus The Arista Luxe Sector 168 Noida – Project Overview
Nimbus The Arista Luxe is part of the Arista development in Sector 168. The Phase II registration covers Towers 5, 7, 8 and 9 along with the clubhouse and common areas. The official project website highlights approximately 340 exclusive residences, while the development is planned around premium amenities, landscaped spaces and contemporary home features.
The architectural concept draws inspiration from British elegance, featuring grand façade elements, arches and regal design details. Inside the residences, the project promotes modern comfort through features such as home automation, expansive balconies and premium lifestyle amenities.
Nimbus The Arista Luxe – Key Highlights
| Feature | Details |
|---|---|
| Project Name | Nimbus The Arista Luxe |
| Location | Sector 168, Noida |
| Developer | Nimbus Group / IITL Nimbus |
| Project Type | Luxury Residential Development |
| Configurations | 3, 4 & 5 BHK |
| Project Area | Approx. 10 Acres |
| Residences | Approx. 340 exclusive residences |
| RERA No. | UPRERAPRJ11625 |
| Architecture | British-inspired |
| Open/Green Area | 65% highlighted by the official marketing website |
| Clubhouse | Approx. 20,000 sq. ft. |
| Swimming Pools | 7 conceptual pools |
| Possession | December 2029, as stated on the official marketing website |
Project specifications, inventory, pricing and timelines should be verified from the latest RERA filings and developer documentation before booking.
Arista Luxe Noida Location – Sector 168
The project is located in Sector 168, Noida, directly connected with the Noida-Greater Noida Expressway. Sector 168 provides access toward major commercial, educational, healthcare and entertainment destinations in Noida and Greater Noida.
As indicated on the project’s location map, key destinations include the Noida-Greater Noida Expressway, Sector 148 Aqua Line Metro, Yamuna Expressway, IT hubs in Sectors 135 and 142, Amity University, Jaypee Hospital and major shopping destinations. The official site gives indicative travel times such as approximately 2 minutes to the Expressway, 5 minutes to Sector 148 Metro and 10 minutes to the Yamuna Expressway; actual travel time can vary depending on traffic and route conditions.
Connectivity Advantages
One of the major attractions of Nimbus The Arista Luxe is its location on the Noida Expressway corridor.
Noida-Greater Noida Expressway
The project enjoys direct access to the Expressway, providing connectivity toward central Noida and Greater Noida.
Sector 148 Metro
The Sector 148 Aqua Line Metro station is shown at an indicative distance of approximately 5 minutes from the project location.
Yamuna Expressway
The Yamuna Expressway is approximately 10 minutes away according to the project’s location information, supporting connectivity toward Greater Noida and the airport corridor.
IT & Corporate Hubs
Important employment zones around Sectors 135 and 142 are listed at approximately 15 minutes from the project, subject to traffic conditions.
Nimbus The Arista Luxe 3, 4 & 5 BHK Apartments
The project offers spacious configurations designed for families seeking larger luxury residences.
3 BHK + Servant Residences
The official marketing website lists 3 BHK + servant configurations in approximately:
- 2,353 sq. ft.
- 2,367 sq. ft.
- 2,393 sq. ft.
These residences are planned with spacious living areas, bedrooms, balconies and service accommodation.
4 BHK + Servant Residences
The 4 BHK + servant options are listed in approximately:
- 3,098 sq. ft.
- 4,025 sq. ft.
These larger residences are aimed at buyers looking for additional space, premium layouts and a more expansive lifestyle.
5 BHK + Servant Residences
The project also features 5 BHK + servant residences. Exact sizes and current availability should be confirmed from the latest project inventory and floor plans.
Arista Luxe Price & Payment Plan
The price of Nimbus The Arista Luxe Sector 168, Noida depends on the configuration, size, floor, orientation, specifications and availability. Pricing can also change based on the latest developer price list.
For the latest Nimbus Arista Luxe price list, buyers should request the current quotation, payment plan, floor plan and available inventory before making any booking decision.
Note: Prices quoted by property portals or marketing websites may change without prior notice. Verify the latest commercial terms directly with the authorised sales channel and cross-check project information with UP-RERA.
Luxury Amenities at Nimbus The Arista Luxe
Arista Luxe is planned with a broad range of lifestyle amenities designed around fitness, recreation, relaxation and family activities.
Key amenities highlighted by the project include:
- Swimming Pool
- Gymnasium
- Spa
- Jogging Track
- Kids’ Play Area
- Game Zone
- Mini Theatre
- Clubhouse
- Car Parking
- Indoor and outdoor recreational areas
- Yoga and wellness spaces
- Badminton and other sports facilities
- Library and community spaces
The developer’s website also highlights lifestyle and sports facilities such as badminton, basketball, cricket, skating, table tennis, pickleball and meditation/yoga areas.
20,000 Sq. Ft. Clubhouse
A major lifestyle feature of Arista Luxe is its approximately 20,000 sq. ft. clubhouse, designed as a central social and recreational space for residents.
The clubhouse concept is complemented by fitness areas, indoor recreation, entertainment spaces and wellness facilities, creating multiple options for residents to spend time within the community.
65% Green Area & Open Spaces
The official marketing website highlights approximately 65% green area across the 10-acre development. Landscaped open spaces are planned to complement the residences and create a more spacious community environment.
British-Inspired Architecture
The design identity of Arista Luxe is inspired by British architectural aesthetics. The development incorporates grand architectural elements and an elegant façade concept intended to give the project a distinctive visual character.
This design approach is combined with modern residential features, allowing the project to blend a traditional luxury aesthetic with contemporary technology and lifestyle requirements.
Smart Home Features
Modern technology is another feature promoted for Nimbus The Arista Luxe. The development highlights home automation along with contemporary security and lifestyle features.
Depending on the final specification of the selected residence, buyers should confirm exactly which automation, electrical, security and smart-home features are included in the sale agreement.
Yamuna & Green Views
The project website highlights panoramic views toward the Yamuna and surrounding green areas from the development. Expansive balconies are designed to enhance the outdoor experience and provide additional usable space for residents.
About Nimbus Group
Nimbus Group traces its roots to 1993 and operates in the Delhi-NCR real estate market. The group’s current project website says it operates under IITL Nimbus, a joint venture with Industrial Investment Trust Limited, and has developed residential and commercial projects across Noida, Greater Noida and the Yamuna Expressway region.
Projects associated with the group include Nimbus The Hyde Park, Nimbus The Golden Palm and Nimbus Express Park View.
Why Consider Nimbus The Arista Luxe Sector 168?
Nimbus The Arista Luxe brings together several features that may be relevant to buyers comparing premium homes on the Noida Expressway:
Strategic Expressway Location: Located in Sector 168 with access to the Noida-Greater Noida Expressway.
Large Luxury Residences: 3, 4 and 5 BHK configurations designed for buyers looking for spacious homes.
Green Open Environment: The project website highlights 65% green area across the development.
Lifestyle Amenities: Clubhouse, swimming pools, sports, fitness, entertainment and wellness facilities.
Modern Living Features: Smart-home automation and premium residential specifications are part of the project’s positioning.
Premium Architecture: British-inspired design elements provide a distinctive architectural identity.
Nimbus The Arista Luxe vs Other Noida Luxury Projects
Buyers considering luxury apartments in Noida Expressway can compare Arista Luxe with other developments based on location, carpet area, total cost, density, amenities, construction status, developer track record, RERA documents and payment terms.
Rather than comparing projects only on headline pricing, prospective buyers should review the latest sanctioned plans, RERA disclosures, specifications, maintenance charges, parking provisions and possession commitments.
RERA Details
Nimbus The Arista Luxe Phase II is registered with Uttar Pradesh RERA under registration number UPRERAPRJ11625. The official UP-RERA record identifies the registered project as SUNWORLD ARISTA (PH-2 T-5,7,8,9), CLUB and lists it as an ongoing project. The RERA record also shows an extension of the declared completion timeline up to 23 January 2030.
Because project timelines and regulatory filings can change, buyers should verify the latest UP-RERA status and documents before booking.
Frequently Asked Questions – Nimbus The Arista Luxe
Where is Nimbus The Arista Luxe located?
Nimbus The Arista Luxe is located at GH-1C, Sector 168, Noida, Uttar Pradesh, along the Noida-Greater Noida Expressway.
What configurations are available at Arista Luxe?
The project is marketed with 3, 4 and 5 BHK luxury residences. The official website also lists servant accommodation with the apartment typologies.
What is the RERA number of Nimbus The Arista Luxe?
The Phase II project is registered under UPRERAPRJ11625 with UP-RERA.
What are the apartment sizes?
The official marketing website lists 3 BHK + servant homes of approximately 2,353, 2,367 and 2,393 sq. ft., while 4 BHK + servant homes are listed at approximately 3,098 and 4,025 sq. ft. The exact size of 5 BHK homes should be confirmed from the latest floor plans.
What is the possession date?
The official marketing website currently states December 2029. However, the UP-RERA record shows the registered Phase II project has an extension period through 23 January 2030. Buyers should check the latest RERA filing and sale documents for the applicable timeline.
How can I get the latest price and floor plan?
You can contact the BuyNewProp sales team for the latest price list, availability, floor plans, specifications and site-visit assistance.
Book a Site Visit for Nimbus The Arista Luxe
Interested buyers can explore Nimbus The Arista Luxe Sector 168 Noida by requesting the latest project brochure, floor plans, price sheet and construction update.
For the latest availability and site-visit assistance:
Nimbus The Arista Luxe
GH-1C, Sector 168, Noida, Uttar Pradesh 201306
Phone: +91 9910118455
Visit the project page:
https://www.buynewprop.com/nimbus-the-arista-luxe-sector-168-noida/
Final Note
Nimbus The Arista Luxe combines a Sector 168 Expressway location with large-format residences, landscaped open areas, lifestyle amenities and British-inspired architecture. Since pricing, availability, approvals and construction schedules can change, prospective buyers should independently verify the latest project documents, UP-RERA information and commercial terms before making a purchase decision.
